
What sound metrology should reduce
Less late-stage scrap risk
Better checking helps spot drift before a long run turns small errors into wasted parts.
Clearer instrument choice
We match the gauge or instrument to the task, not just to a broad product category.
Stronger production records
Appropriate measurement supports traceability and more confident repeat inspection.
Measurement that supports better machining
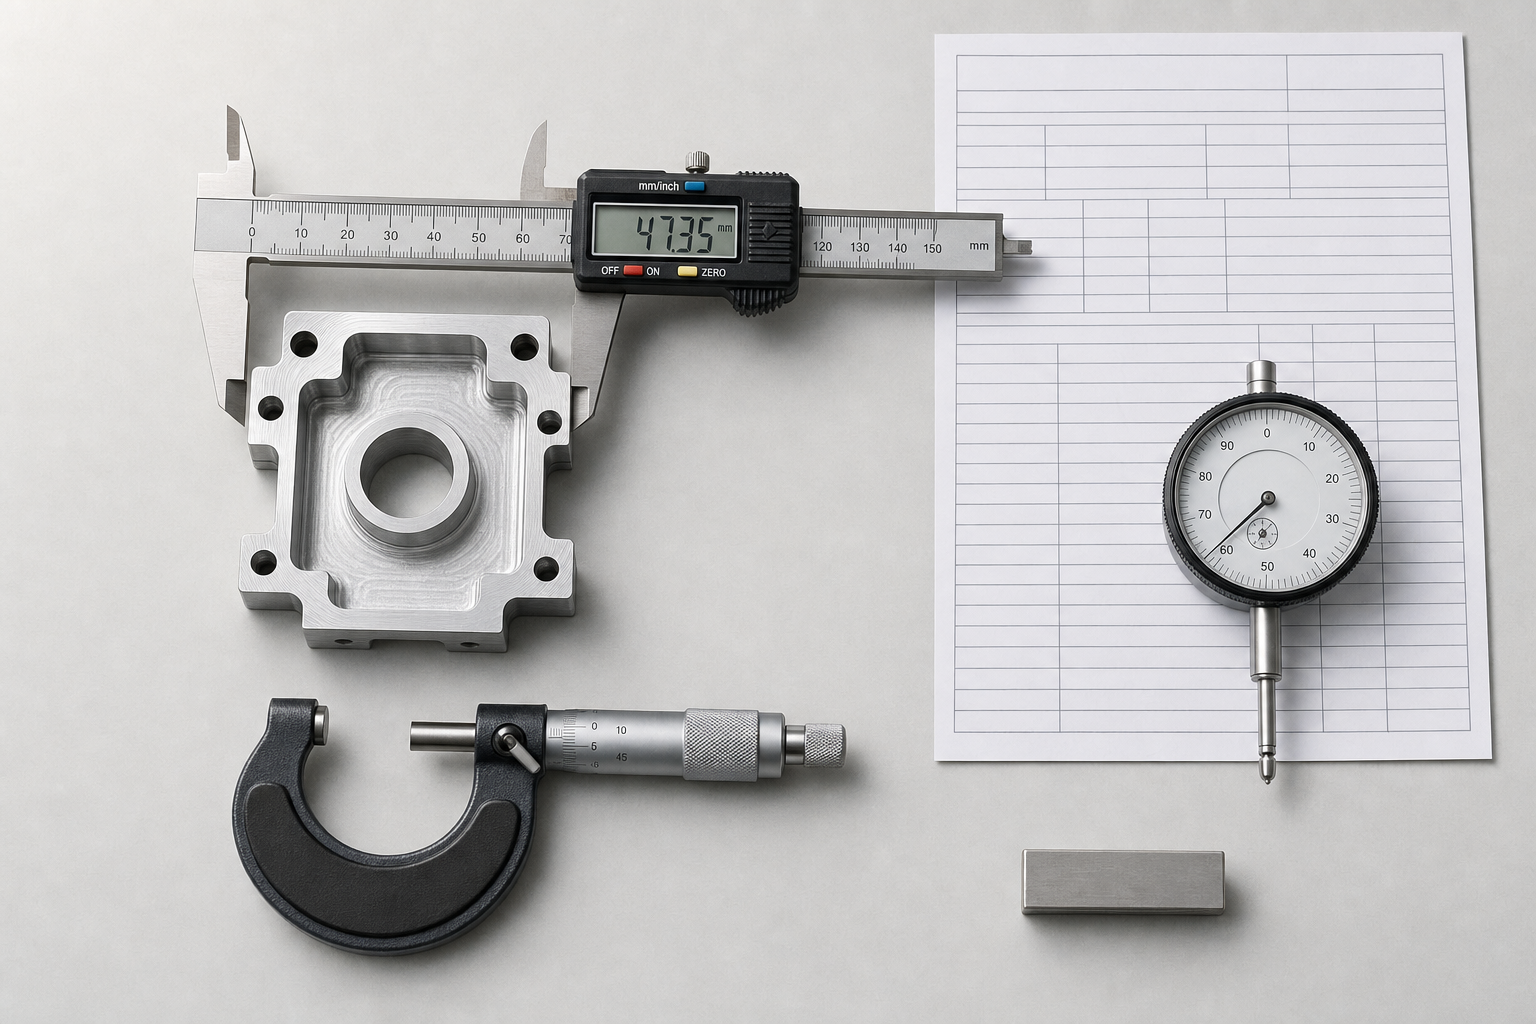
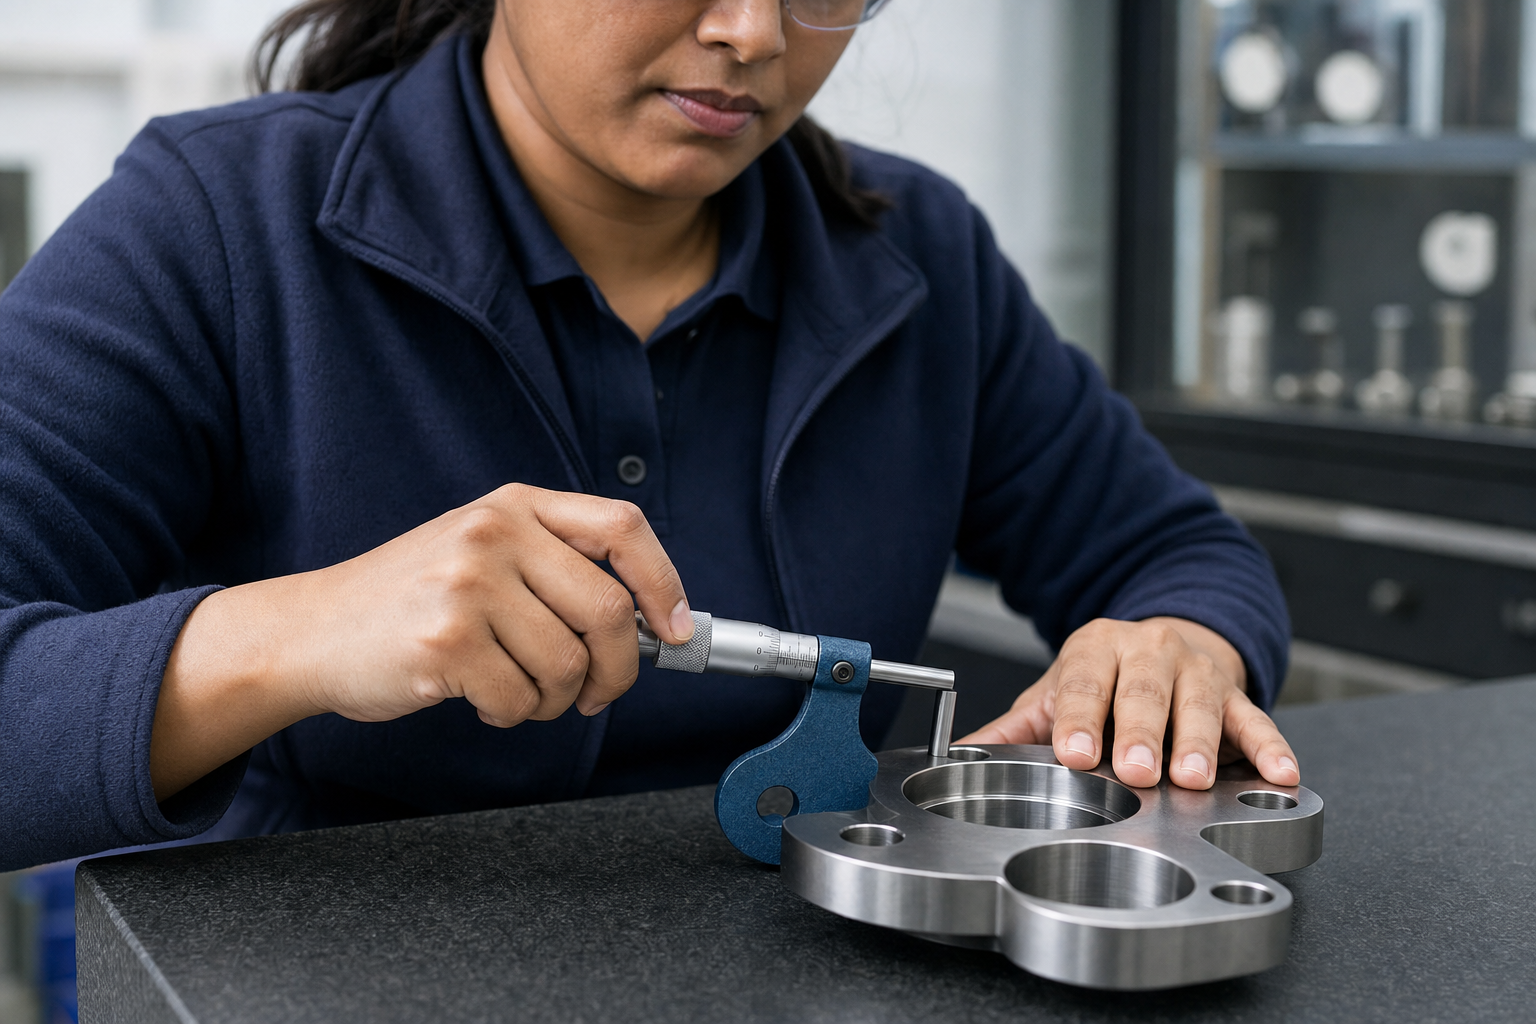
Good machining still needs good checking. If dimensions, tolerances and repeatability are not being measured with the right instrument, problems can sit unnoticed until scrap or rework starts to build. We treat metrology supply as part of the production process, not as an afterthought. With Smart Tools (UK) Ltd, you can source instruments for shop-floor checks, precision inspection and process-control work, with selection centred on what needs to be measured and how often it will be used.
Choose instruments by task and environment
The right metrology choice depends on the measurement task, required range, resolution, accuracy, working environment and frequency of use. Through Smart Tools (UK) Ltd, Troy Group membership provides preferred access to major suppliers including Mitutoyo UK, Bowers Group, Draper, Verdict Gauge, The L. S. Starrett Company and Linear Tools. That helps you compare instrument types more clearly and build a checking process that catches drift earlier and supports stronger production records.
Frequently asked questions
How do we choose the right measuring instrument?
Start with the feature being measured, the tolerance involved and where the check will be done. Range, resolution, accuracy, environment and frequency of use all matter. A tool that is fine on the bench may be the wrong fit for repeated checks beside a running machine.
Can you source from more than one metrology brand?
Yes. Through preferred supplier access, we can draw on a range of major metrology brands. That matters because the best instrument for one task is not always found in one product line, and comparing options helps avoid overbuying or under-specifying the check.
Why does the working environment matter so much?
An instrument used on the shop floor faces different conditions from one used in a controlled inspection area. Handling, contamination, temperature and frequency of use can all affect what type of gauge is practical. Matching the tool to that setting helps keep checks dependable.